Sheridan College – Animation Building

Location

Oakville, Ontario

Delivery Method

Client

Sheridan College / Government of Ontario

sq. ft

Status

Est. Completion

2027

Budget

Delivery Method

Client

Sheridan College / Government of Ontario

Location

Oakville, Ontario

ABOUT THE PROJECT

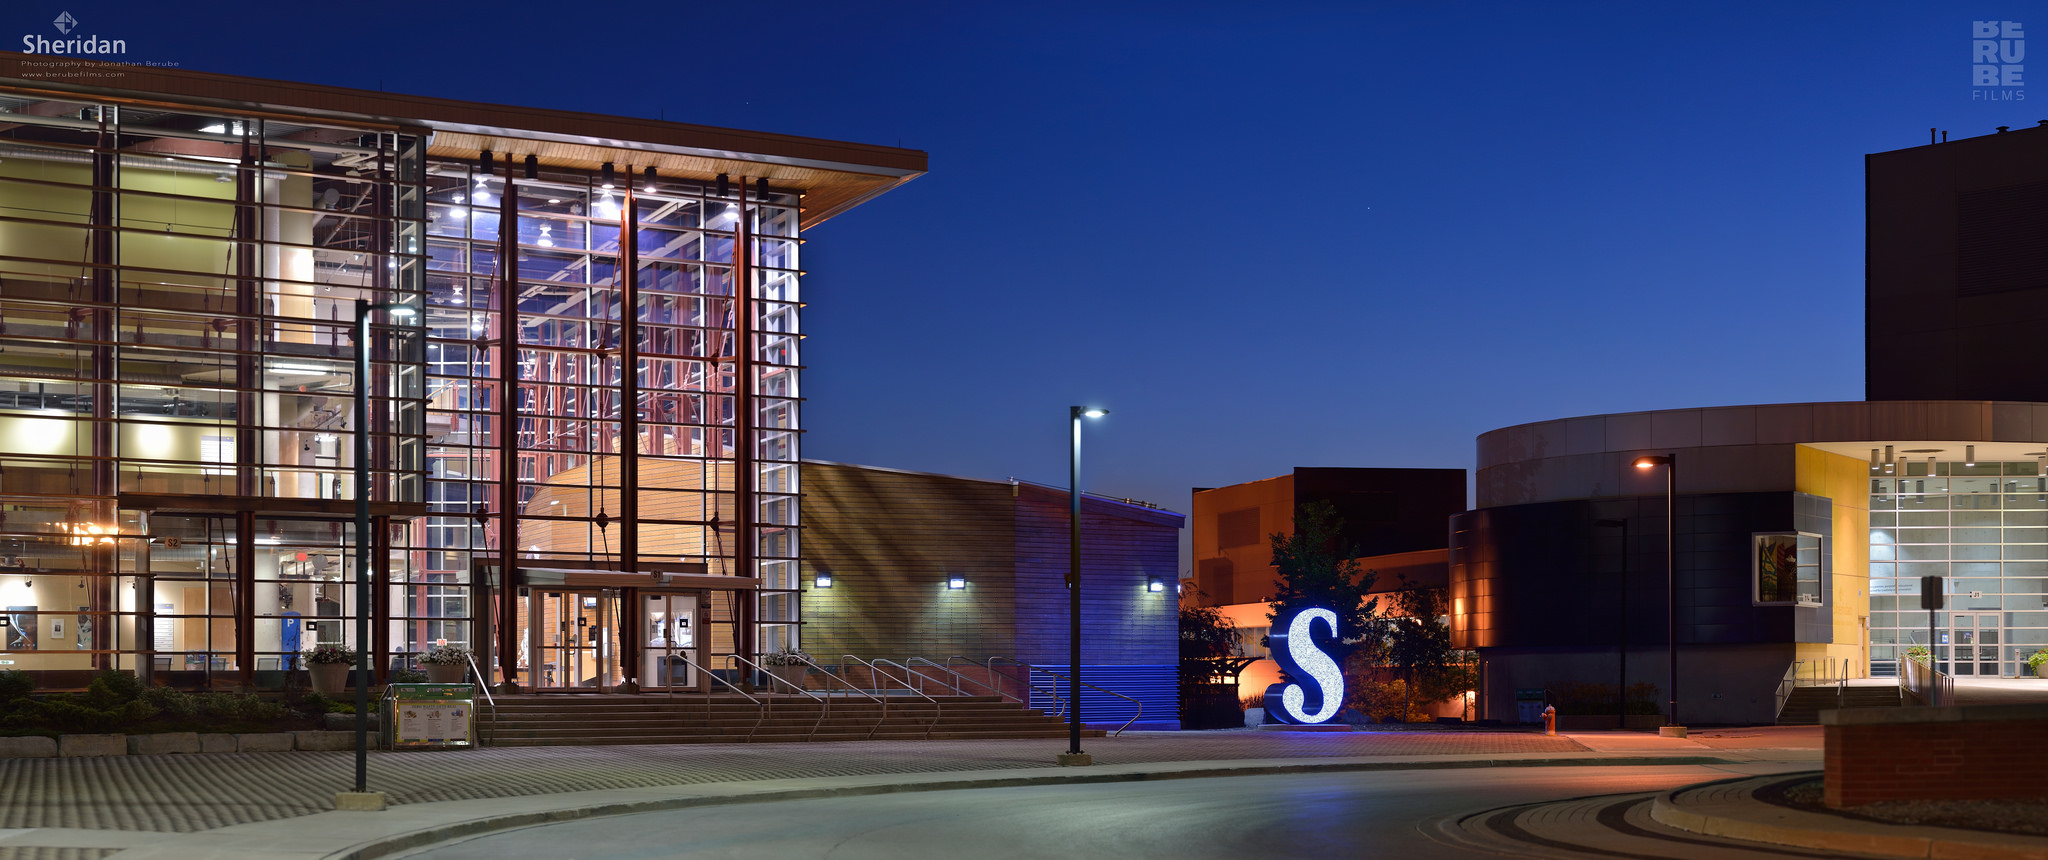
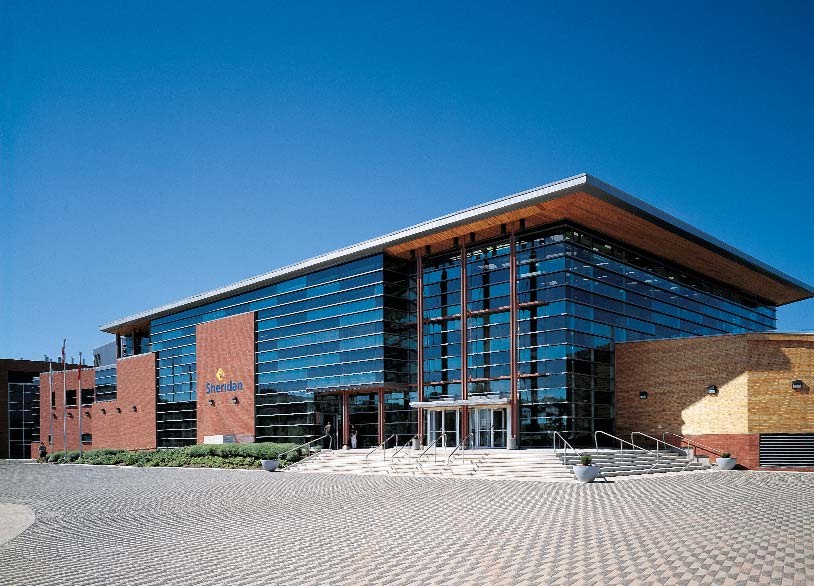
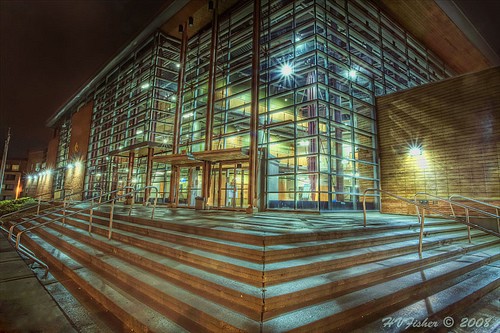
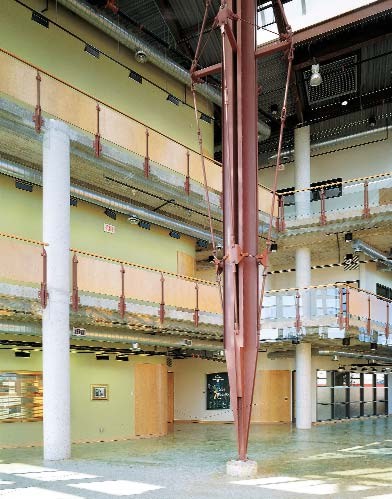
This 100,000 square foot, state-of-the-art teaching facility, consisted of a steel frame with masonry and patterned glass façades, contains an elegant full height entrance atrium, and includes a 120 set lecture theatre with H/D fiber-optic links to classrooms and labs. This campus studio is home to the world famous Sheridan Centre for Animation and Emerging Technologies SCAET, providing the most up to date computer animation programs, in a state-of-the-art facility.
SECTOR

Key Features

Share Project

PROJECT GALLERY

RELATED PROJECT

Kingston Fleet Management Garage

Kingston Fleet Maintenance Garage

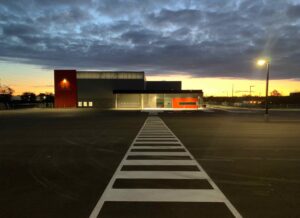
This new state-of-the-art fleet maintenance garage is 43,271 sqft and has 12 large vehicle repair bays for snow plow and sanding trucks on its north flank and 4 small vehicle bays complete with hoist on its south side.

Read More »

V6 Mass Timber Residential Buildings

The V6-1 & 2 construction projects were delivered through an Integrated Project Delivery (IPD) method. The buildings are new 6 storey, pre-fabricated Mass Timber residential buildings in a tight downtown urban setting in Toronto on Queen Street.

Read More »
Scroll to Top