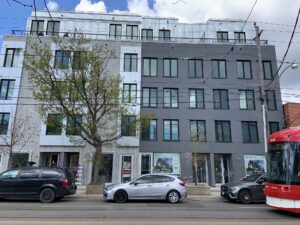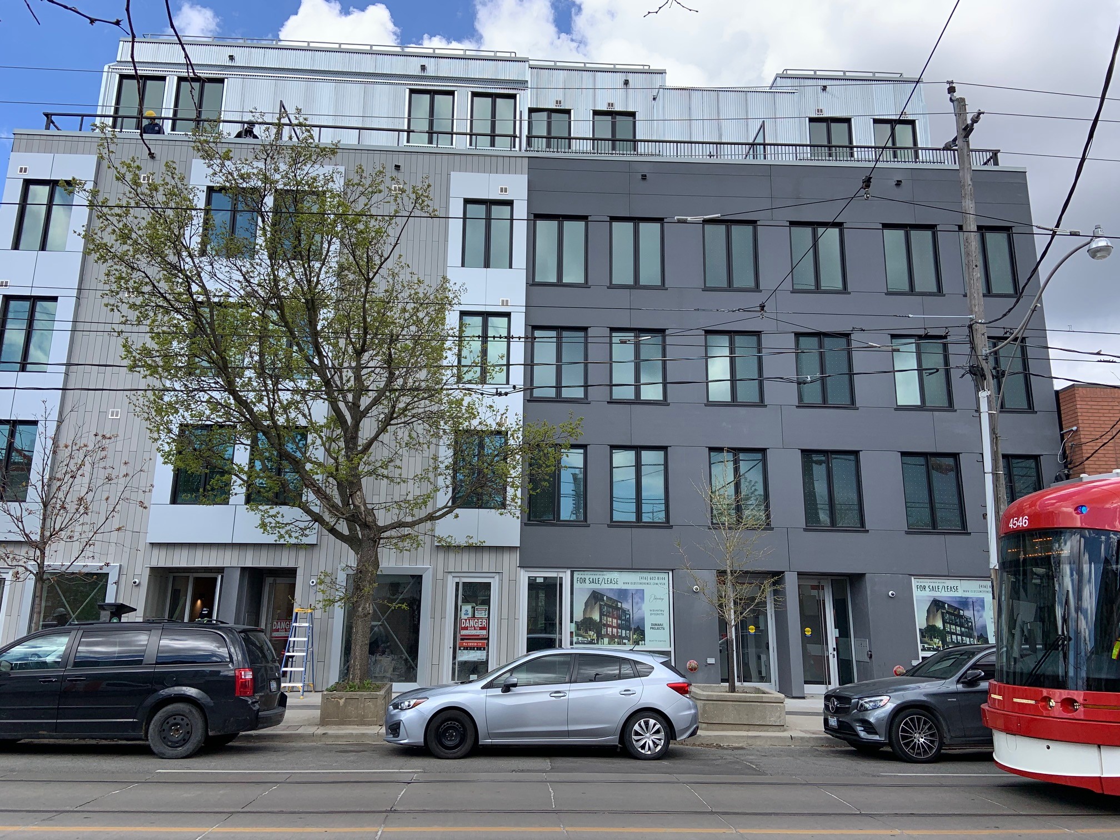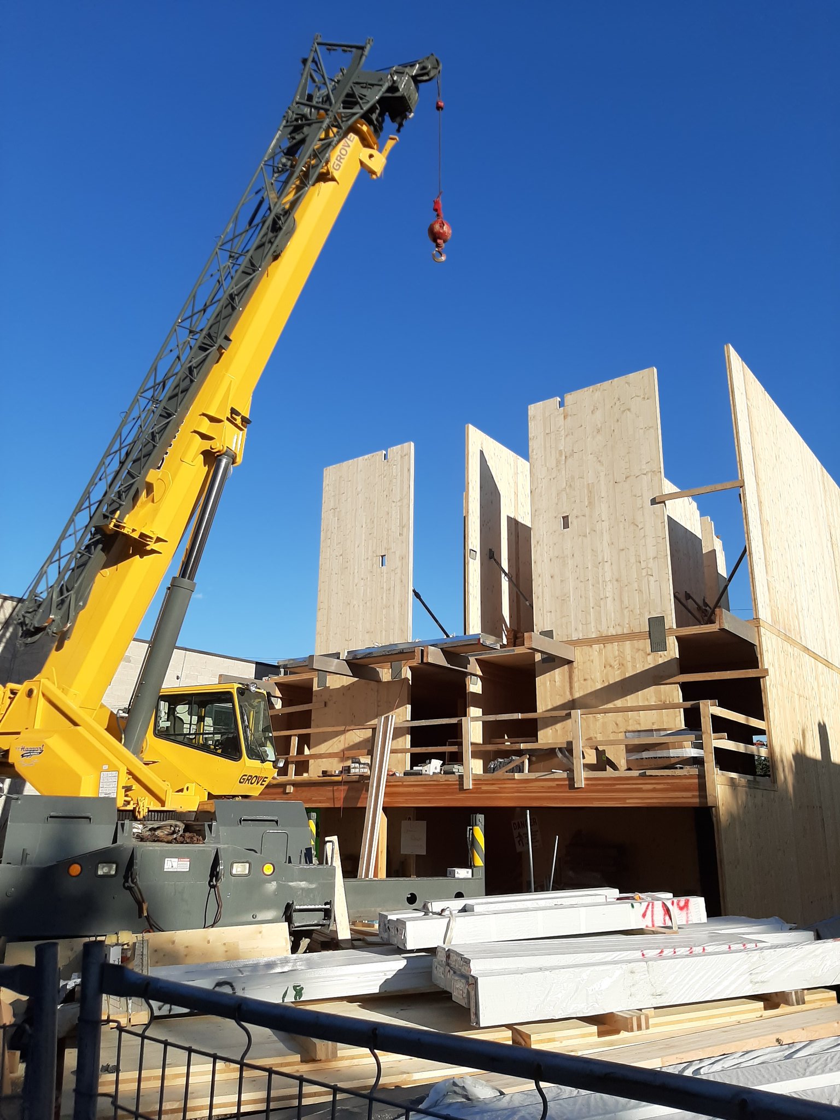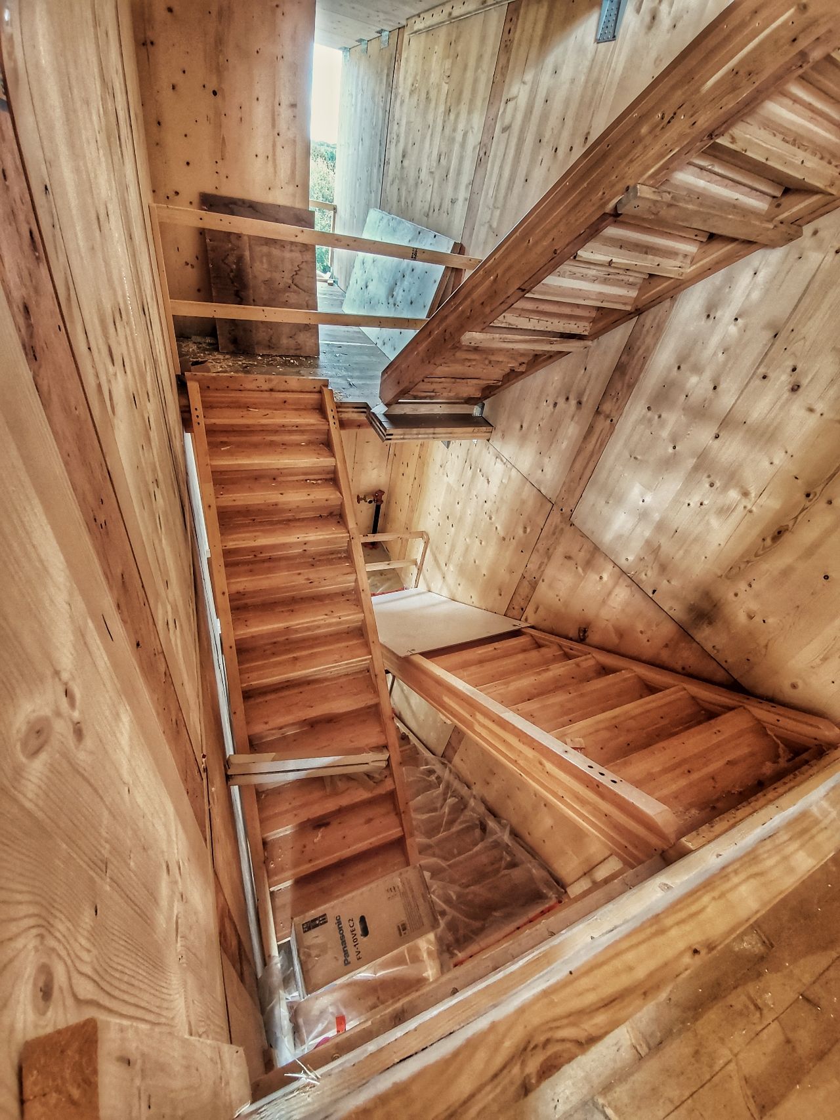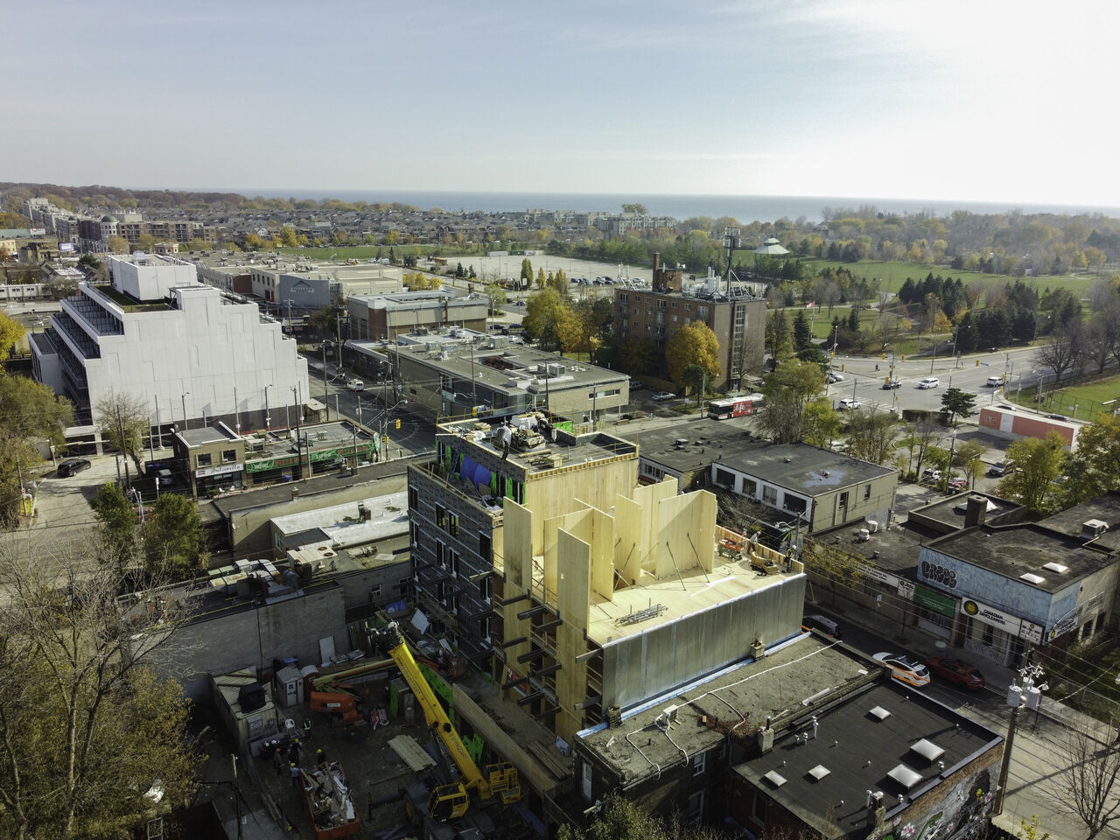
The V6-1 & 2 construction projects were delivered through an Integrated Project Delivery (IPD) method. The buildings are new 6 storey, pre-fabricated Mass Timber residential buildings in a tight downtown urban setting in Toronto on Queen Street. The pre-construction team focused on modulizing as much of the design and construction as possible, including the entire superstructure, cladding, and mechanical systems. Some of the modular components involved included the above grade shear walls, columns and beams, elevator shafts, stairwells (even the actual stair treads), risers, and the staircase itself. The majority of the mechanical drainage and ductwork was also pre-fabricated off-site. In addition to the buildings superstructure, we successfully developed a cladding system that would be installed in the mass timber fabricators shop and sent to site complete with air vapour barrier, insulation, and cladding. This involved creating a detail for a trim that would seal the air/vapour barrier. Architectural finishes that were prefabricated off site included the kitchens cabinets, countertops, vanities, and complete shower kits.
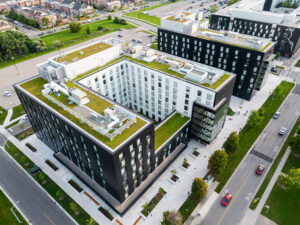
QUAD Student Housing – Buildings C3 & C4
Construction Management at Risk Services for both the Services (pre-construction) and the Work (construction) to construct all associated civil work, site work and student residence, buildings C3 and C4