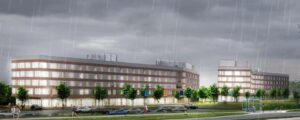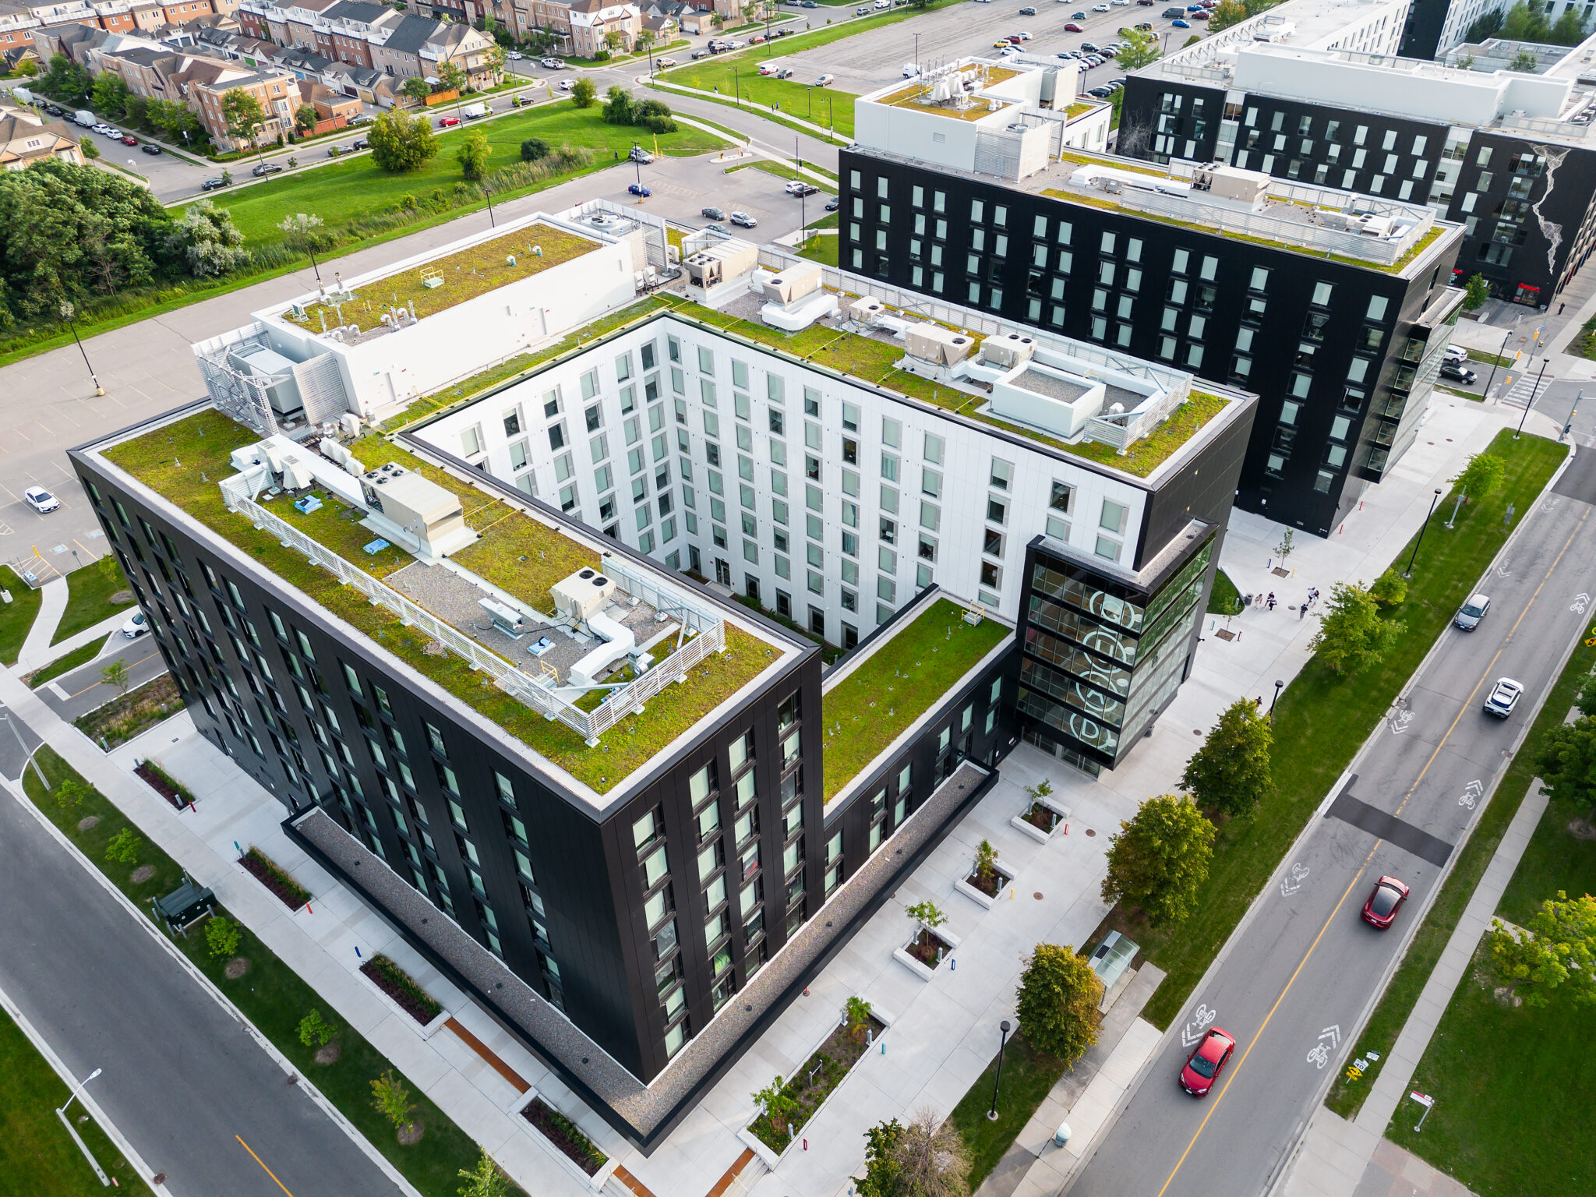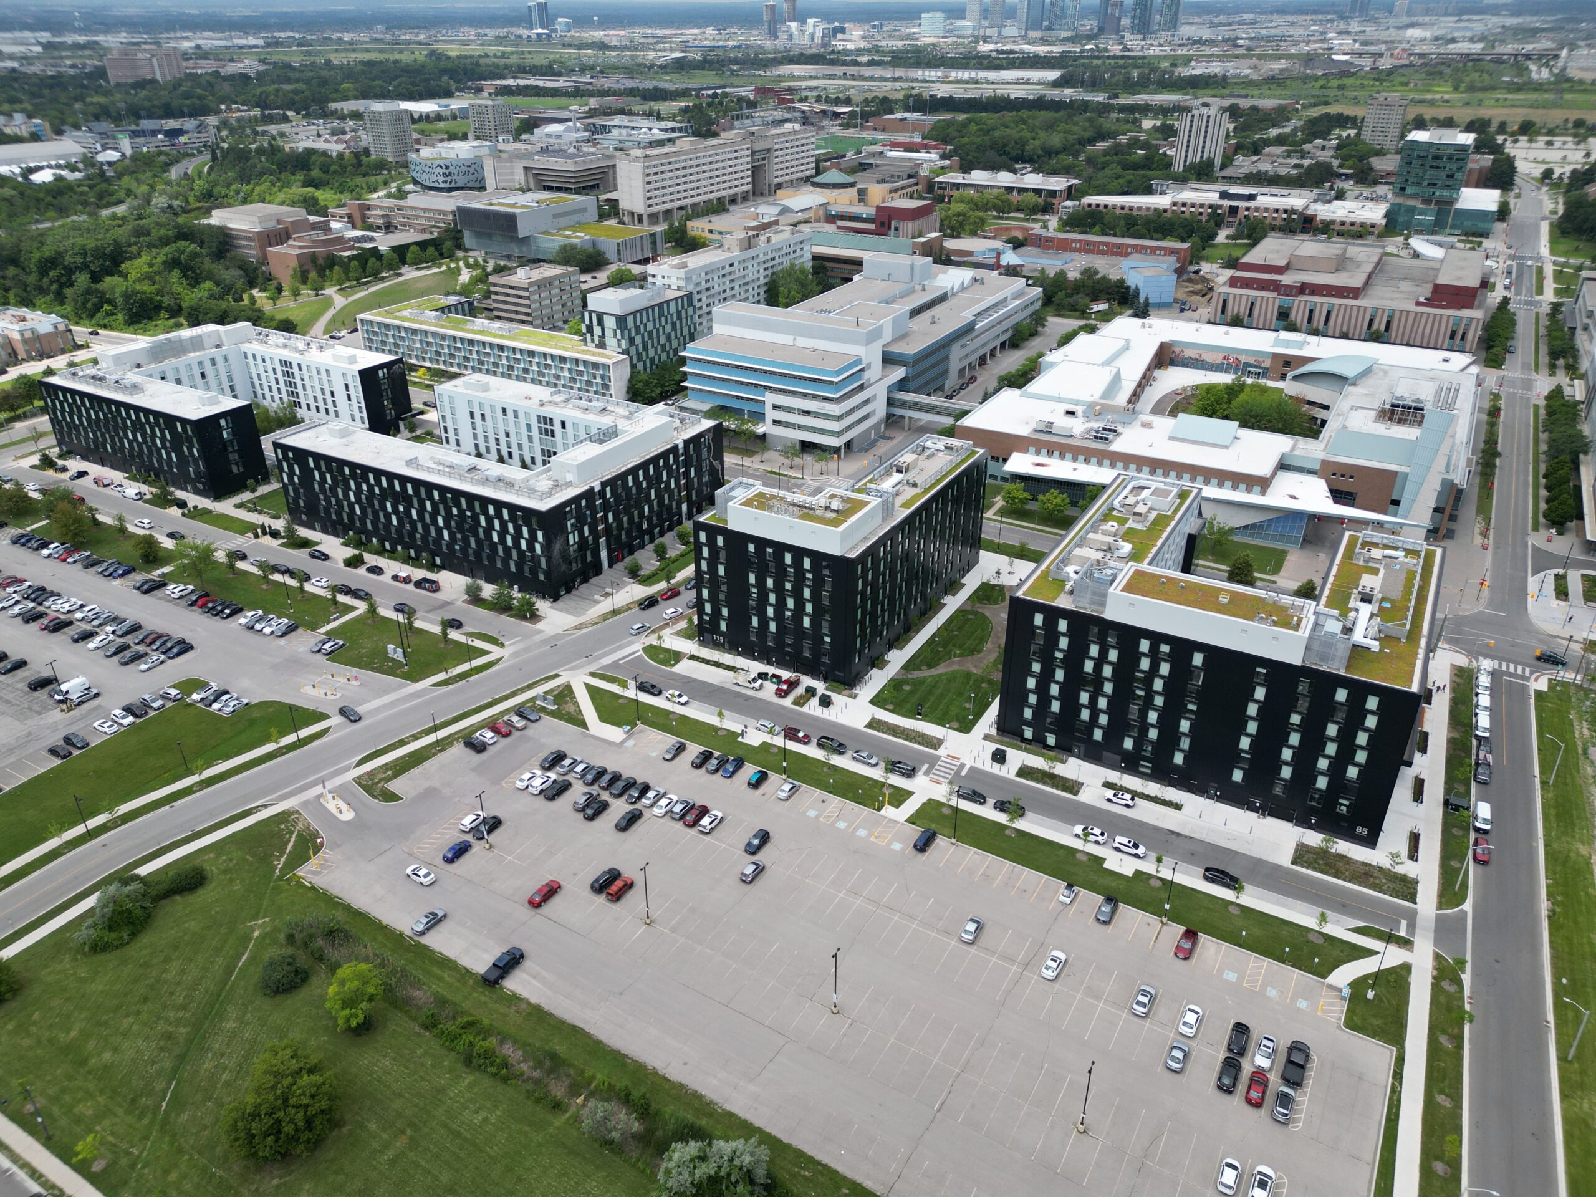
Construction Management at Risk Services for both the Services (pre-construction) and the Work (construction) to construct all associated civil work, site work and student residence, buildings C3 and C4. Building C3, is an 8-storey tower building with no basement and consists of 149 residential suites. The proposed GFA of building C3 is 103,361 Square Feet. Building C4 comprises of a U-shaped 8-storey building with a 3-storey connection on the North side of the building. Building C4 is comprised of 281 residential suites and has a proposed GFA of 187,246 Square Feet. The combined Gross Floor Area for both buildings C3 and C4 is approximately 290,607 SF and 430 individual suites.
QUAD Student Housing – Buildings C3 & C4
Construction Management at Risk Services for both the Services (pre-construction) and the Work (construction) to construct all associated civil work, site work and student residence, buildings C3 and C4