Bathurst Office Building Fit-up

Location

Bathurst, NB

Delivery Method

Client

Southwest Developments

Size

25000

sq. ft

Status

Completed

2020

Budget

Delivery Method

Client

Southwest Developments

Location

Bathurst, NB

Size

25000

sq. ft.

ABOUT THE PROJECT

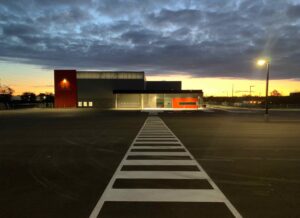
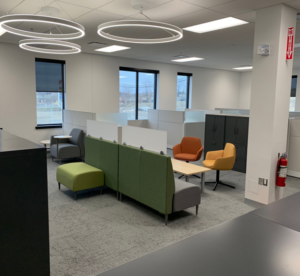
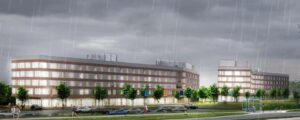
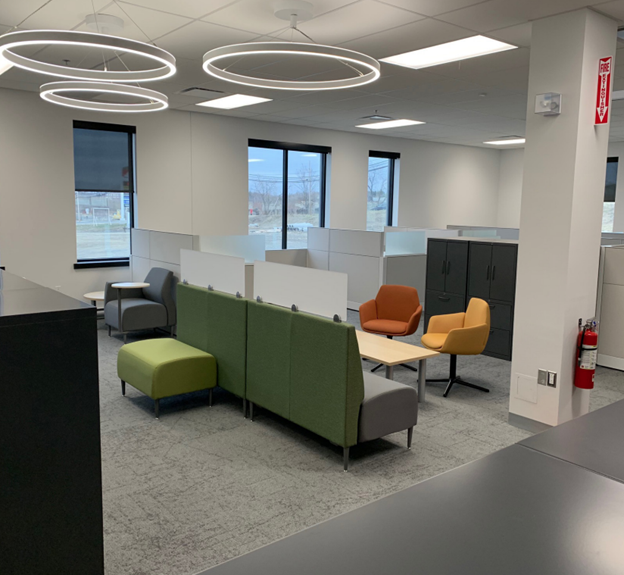
The Bathurst Office Building Fit Up in Bathurst, New Brunswick was a 2-storey building modernization to welcome the Canada Revenue Agency in it’s new location. The building modernization featured new furniture and LED lighting to make the office more environmentally friendly. The scope of work also included ground up construction of a new two-storey conventional steel building clad with insulated metal panels
SECTOR

Key Features

Share Project

PROJECT GALLERY

RELATED PROJECT

Kingston Fleet Management Garage

Kingston Fleet Maintenance Garage

This new state-of-the-art fleet maintenance garage is 43,271 sqft and has 12 large vehicle repair bays for snow plow and sanding trucks on its north flank and 4 small vehicle bays complete with hoist on its south side.

Read More »

V6 Mass Timber Residential Buildings

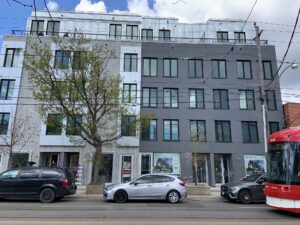
The V6-1 & 2 construction projects were delivered through an Integrated Project Delivery (IPD) method. The buildings are new 6 storey, pre-fabricated Mass Timber residential buildings in a tight downtown urban setting in Toronto on Queen Street.

Read More »
Scroll to Top