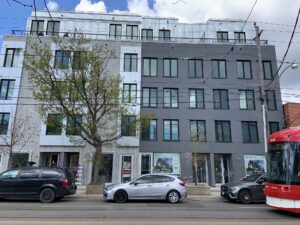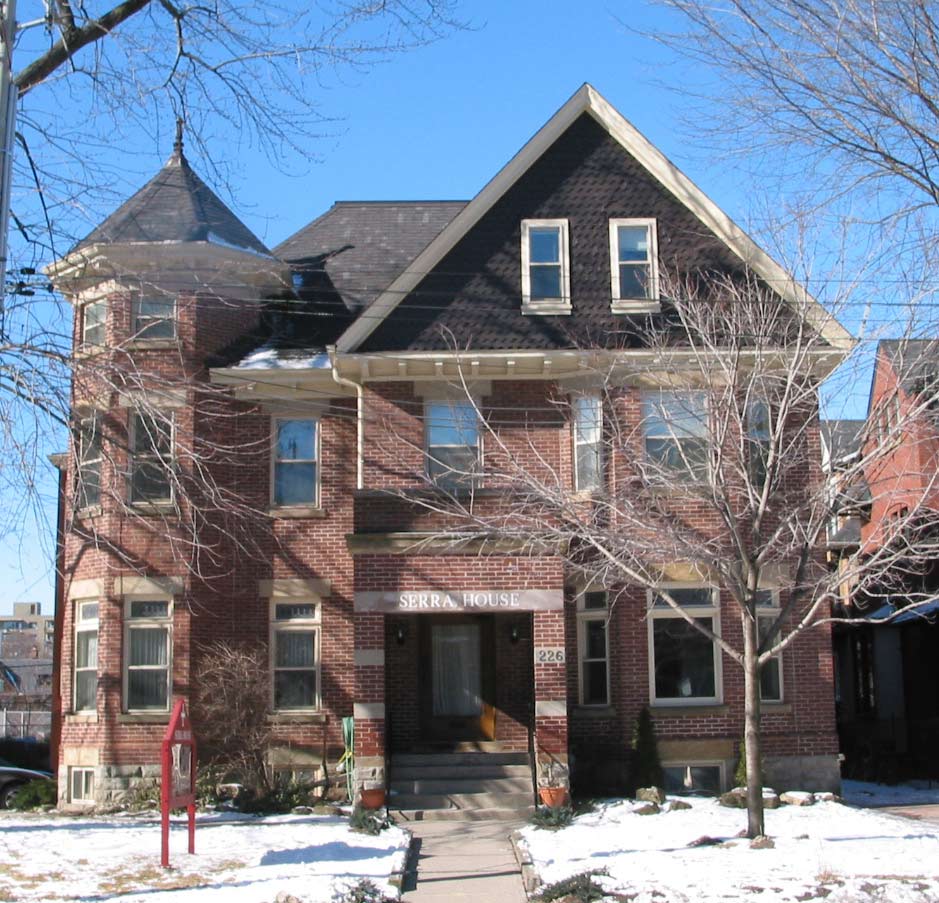
The Serra House in Downtown Toronto opened in 1983 and provides a formative environment for future seminarians. This project has two components: the first is to restore the original Serra House built in 1904, the second is to add a four-story addition to the rear of the house. This project will increase the current area of Serra House by 8,000 SF. The restoration of the current Serra House involves upgrading rooms and adding a library, common space, office space, a gym, seminary rooms, and guest suites. There will also be a large chapel built with an upgraded kitchen and a dining space that can accommodate more individuals.
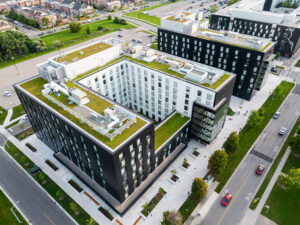
QUAD Student Housing – Buildings C3 & C4
Construction Management at Risk Services for both the Services (pre-construction) and the Work (construction) to construct all associated civil work, site work and student residence, buildings C3 and C4